
New Hampshire Homes for Sale
Looking for homes for sale in New Hampshire? Whether you’re searching for a walkable Seacoast town, a lakefront retreat, a family-friendly community in Southern New Hampshire, or a quiet property in the White Mountains, you’ll find homes across every corner of the Granite State here.
New Hampshire offers a wide variety of lifestyles, from historic village centers and vibrant downtowns to waterfront communities and rural acreage. Use the search tools below to explore available properties and narrow your search by town, region, price point, property type, and more.
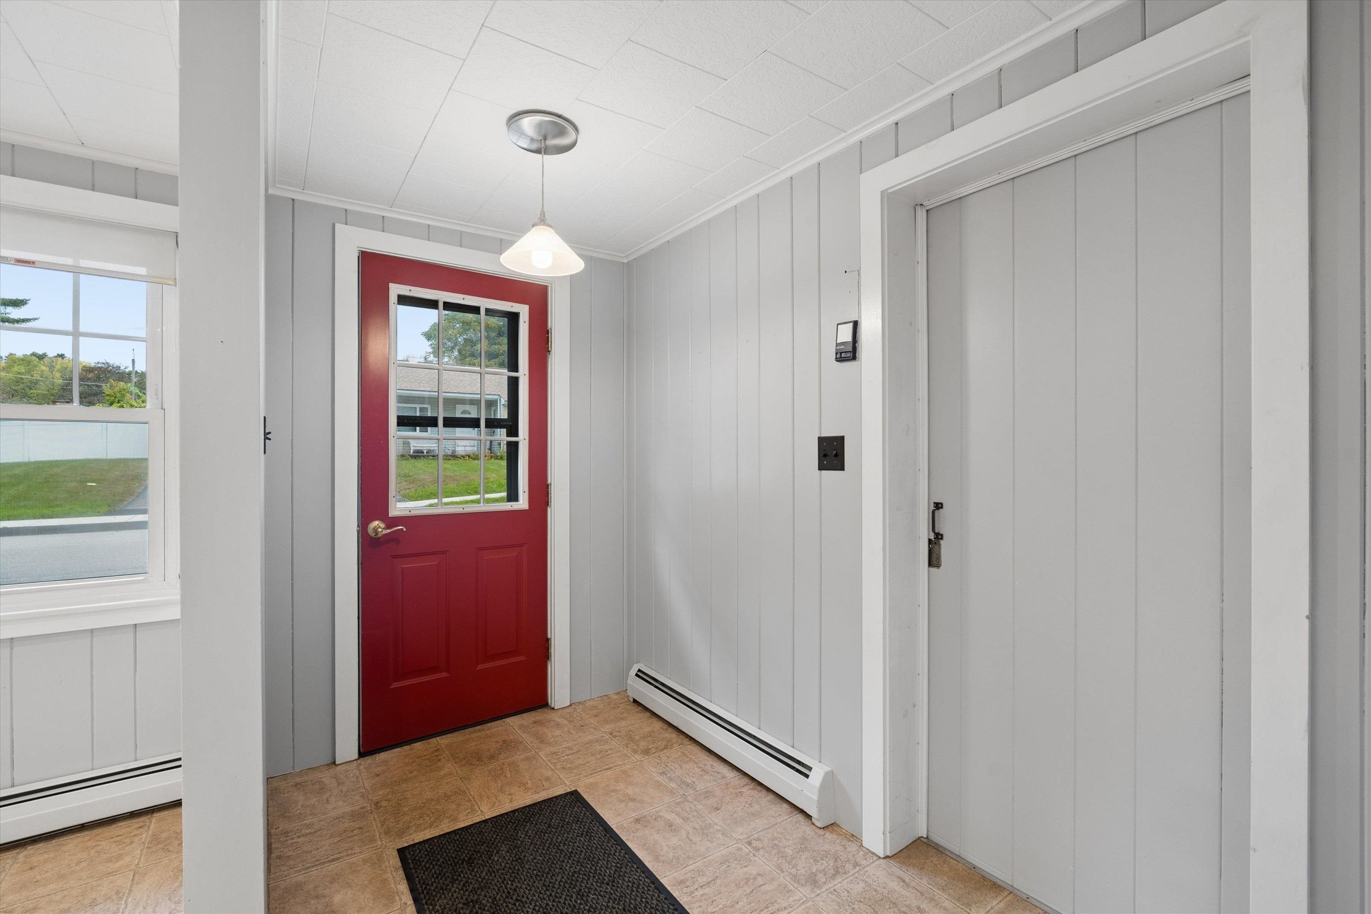
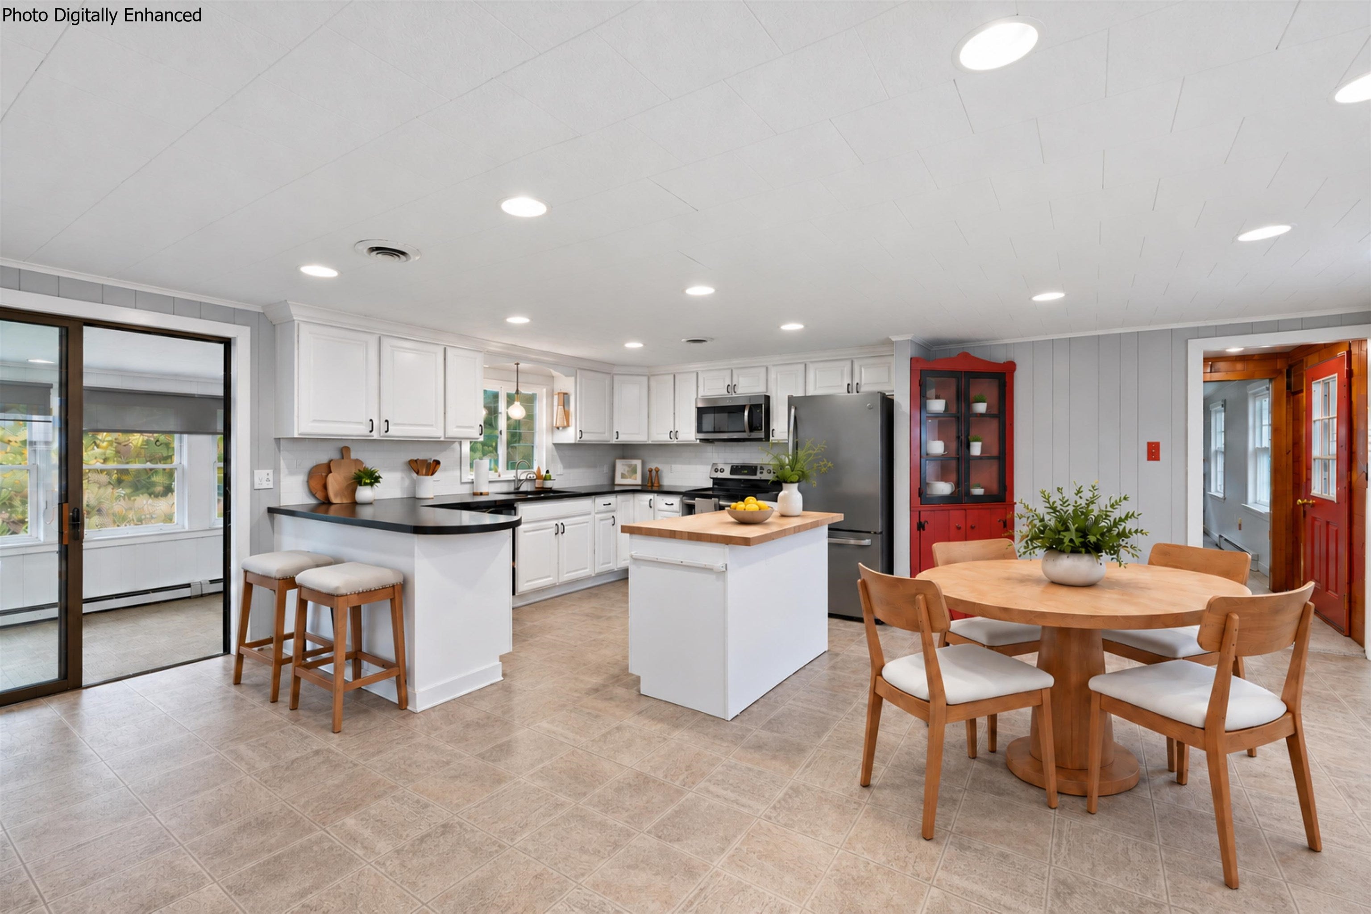
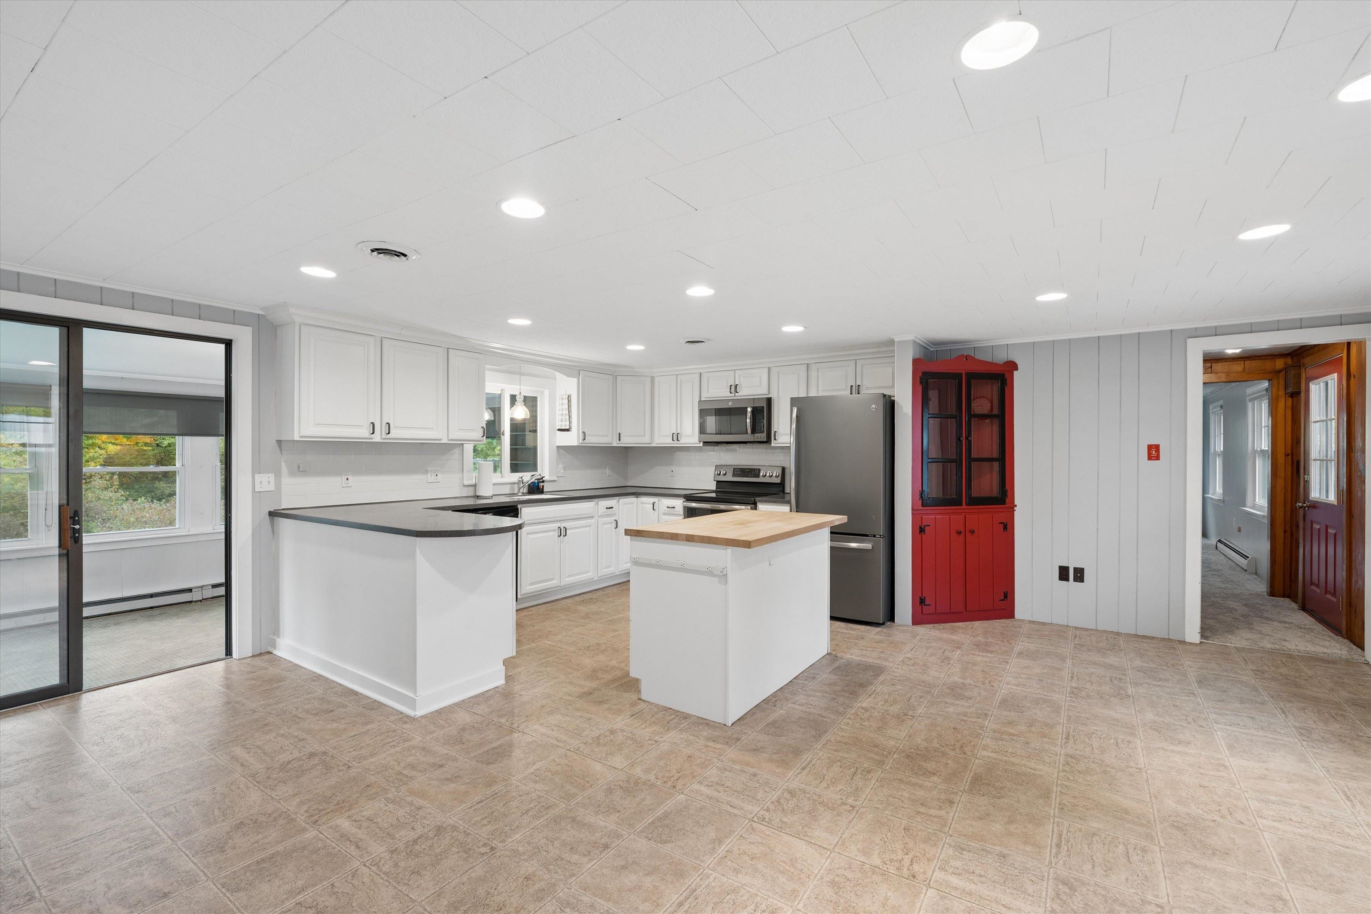
EASY LIVING, FLEXIBLE SPACES AND THE BEST OF KEENE CLOSE AT HAND! Tucked into a low-traffic neighborhood in one of West Keene’s most desirable locations, this inviting ranch puts schools, the rail trail, shopping and downtown nearby. Enter through the kitchen from the exterior door or garage and discover crisp white cabinetry, abundant counter space and a center island that invites conversation with the cook. The adjoining dining area with a charming built-in china cabinet keeps everyone connected, whether it’s weeknight takeout or a table full of friends. In the bright living room, natural light creates an inviting setting for movie nights, book club or catching up with guests. An unusually spacious first-floor primary, created by combining two former bedrooms, offers room to spread out, hardwood floors and generous closets. Head to the enclosed three-season porch with double-hung windows and electric heat to enjoy morning coffee and leafy views that change with the seasons. Downstairs, the garden level delivers another surprise. A large recreation room with warm wood paneling, a large closet and oversized windows enjoys direct access to the lawn, while a nearby half bath adds convenience. Set up the big screen, create a home office or carve out hobby space. There’s abundant utility and storage space too, plus easy garage access and room to create a workshop. Outside, a broad lawn and mature trees provide breathing room for gardens, games and summer afternoons. BRING YOUR IDEAS AND IMAGINE THE POSSIBILITIES FOR YOUR NEXT CHAPTER!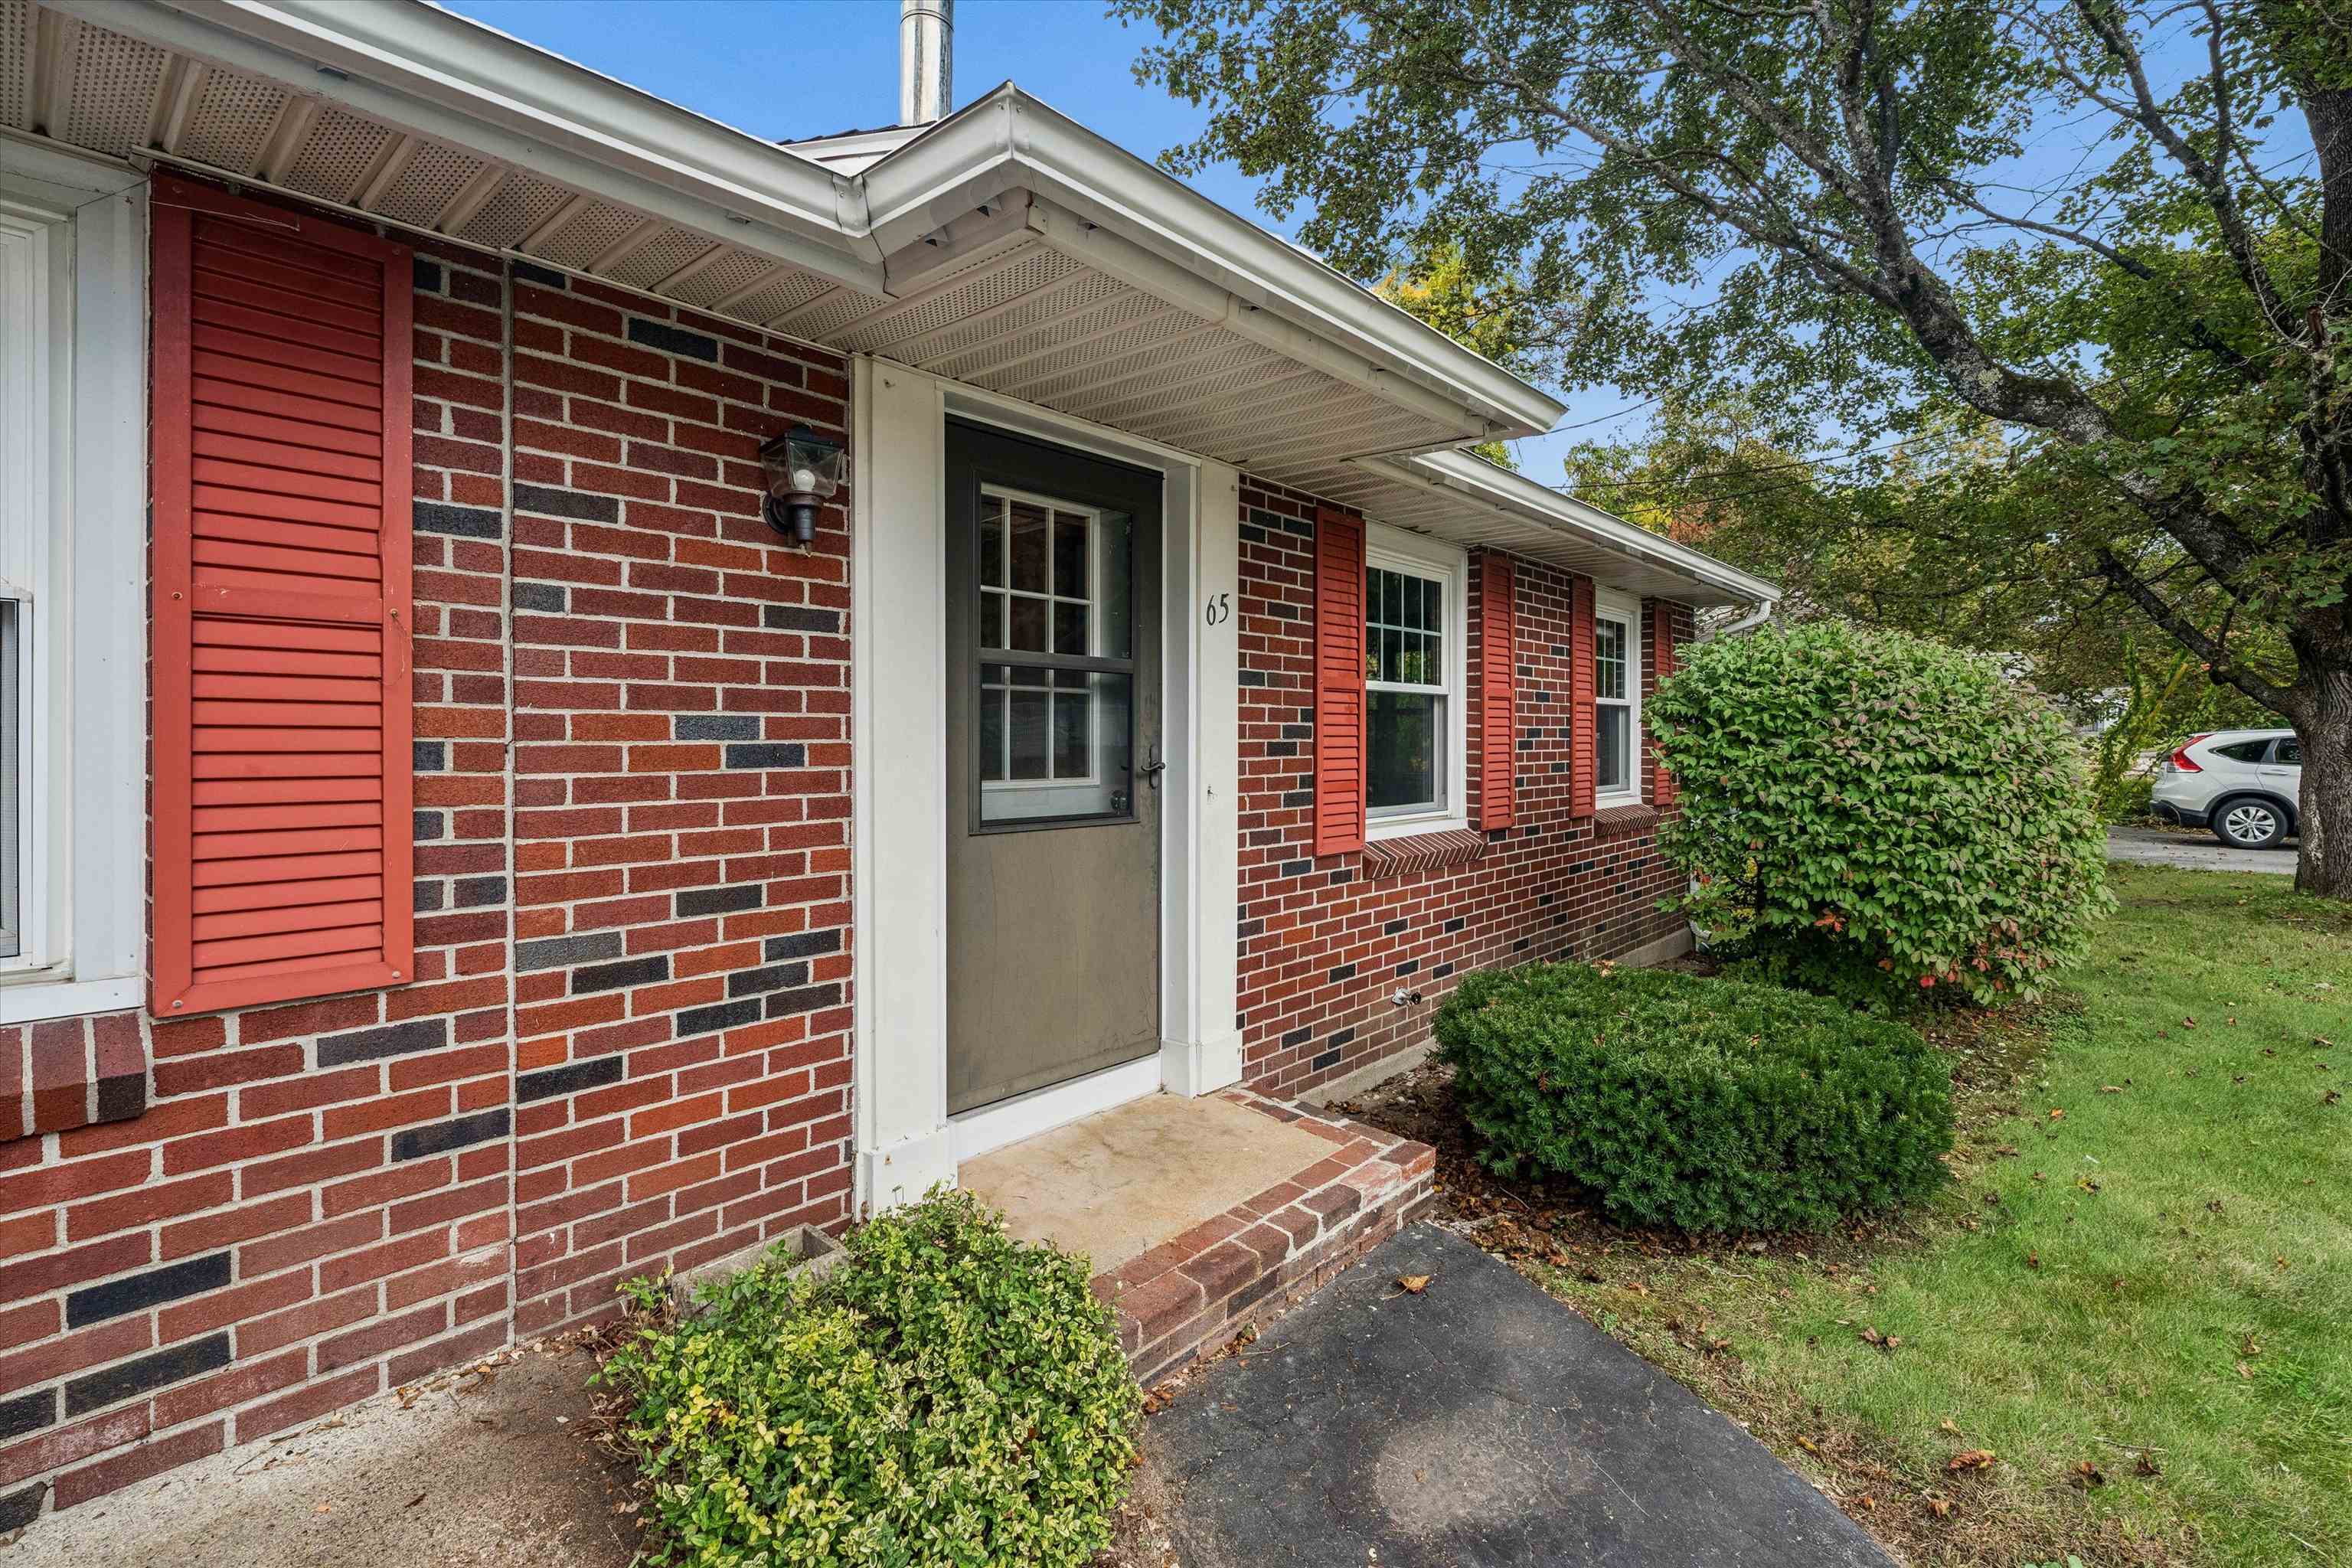
Mortgage Calculator
Monthly Payment (Est.)
Enter an interest rate to see your estimated monthly payment.yesterday Listing updated with changes from the MLS® yesterday Listing first seen on site

Copyright 2026, PrimeMLS, Inc. All rights reserved. This information is deemed reliable, but not guaranteed. The data relating to real estate displayed on this display comes in part from the IDX Program of PrimeMLS. The information being provided is for consumers’ personal, noncommercial use and may not be used for any purpose other than to identify prospective properties consumers may be interested in purchasing.
Last checked: 2026-10-18 03:34 AM UTC