
New Hampshire Homes for Sale
Looking for homes for sale in New Hampshire? Whether you’re searching for a walkable Seacoast town, a lakefront retreat, a family-friendly community in Southern New Hampshire, or a quiet property in the White Mountains, you’ll find homes across every corner of the Granite State here.
New Hampshire offers a wide variety of lifestyles, from historic village centers and vibrant downtowns to waterfront communities and rural acreage. Use the search tools below to explore available properties and narrow your search by town, region, price point, property type, and more.
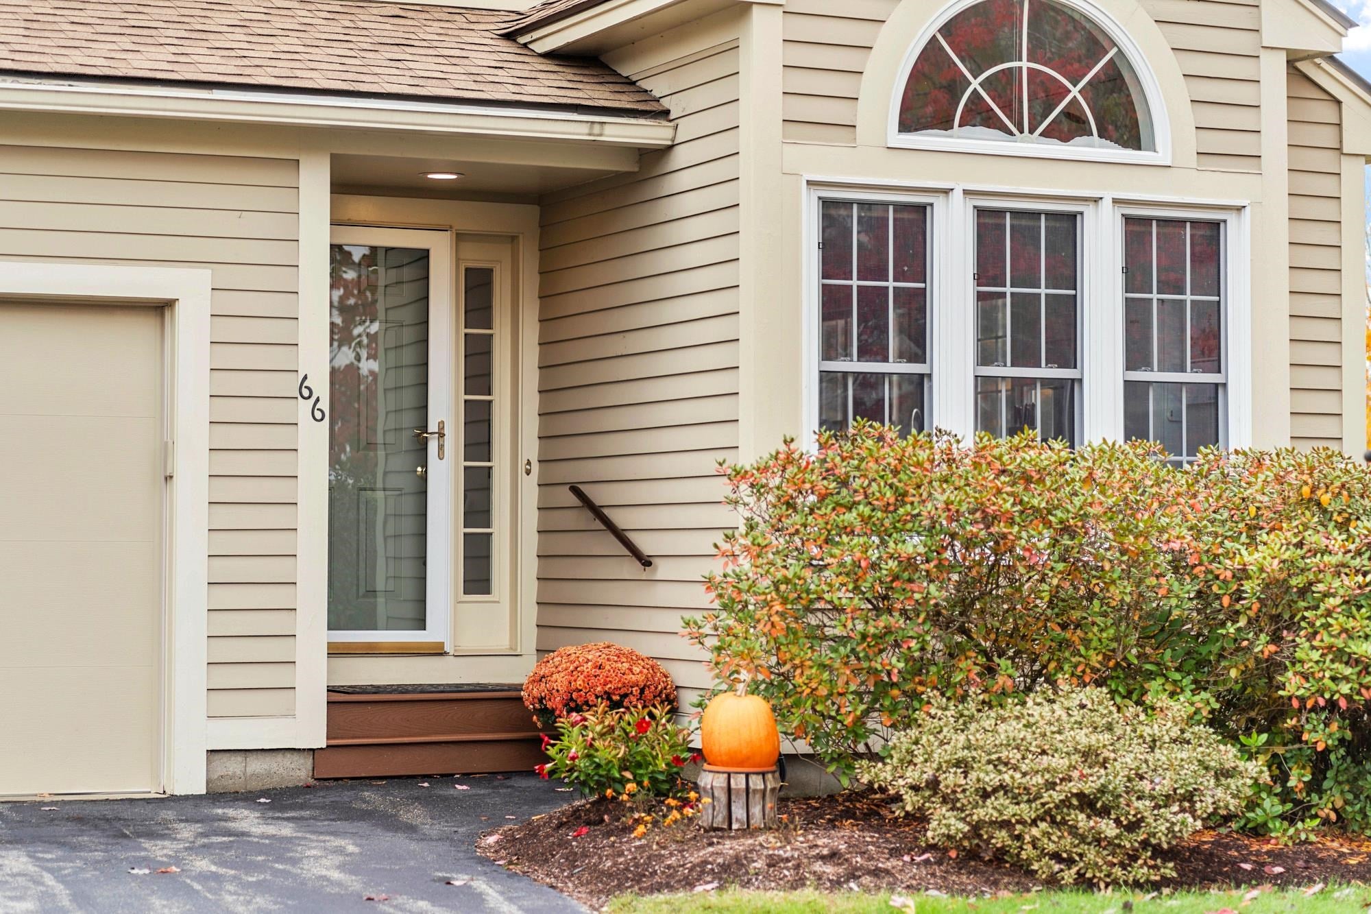
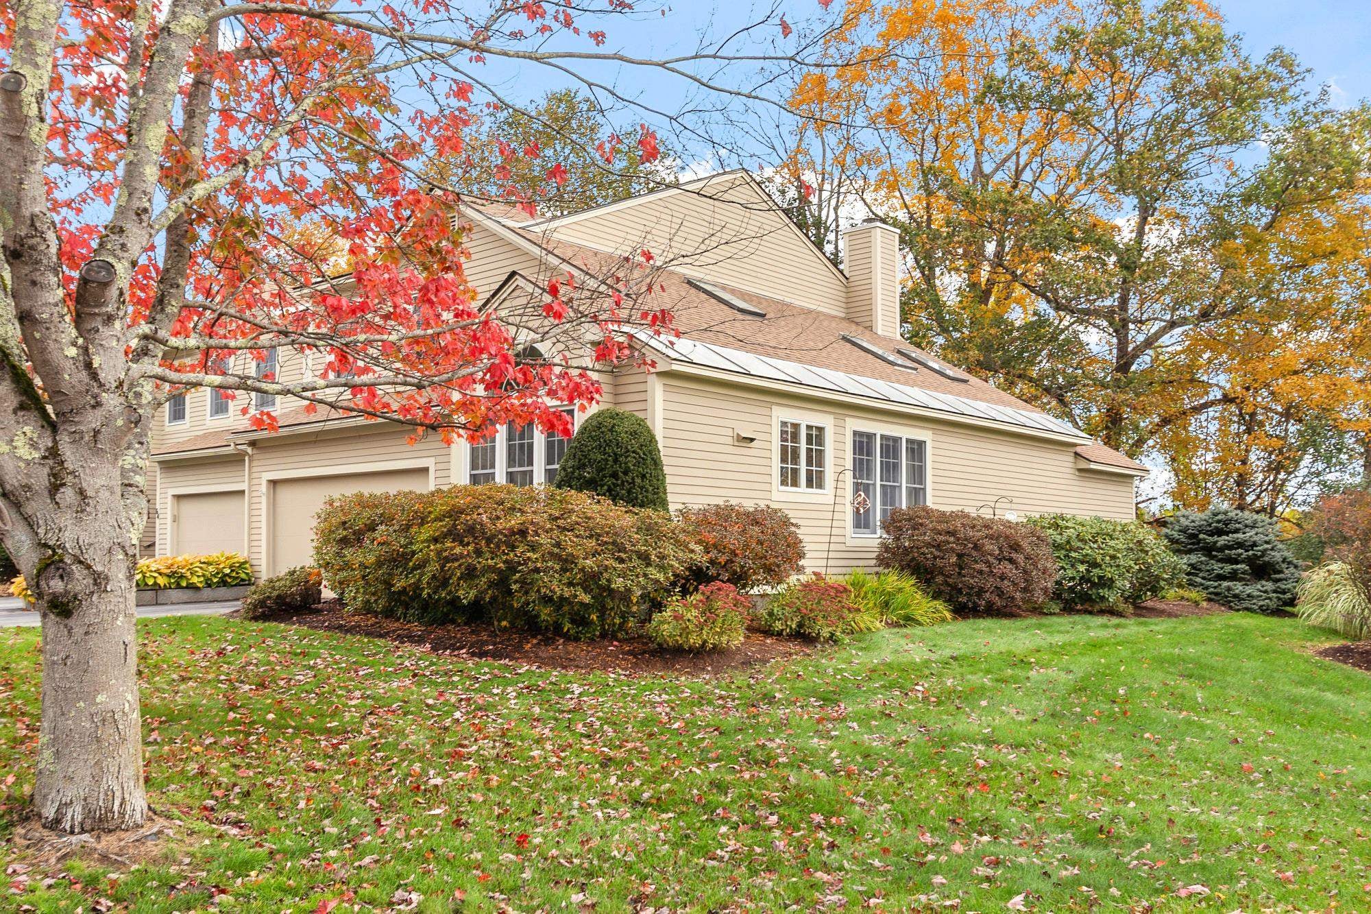
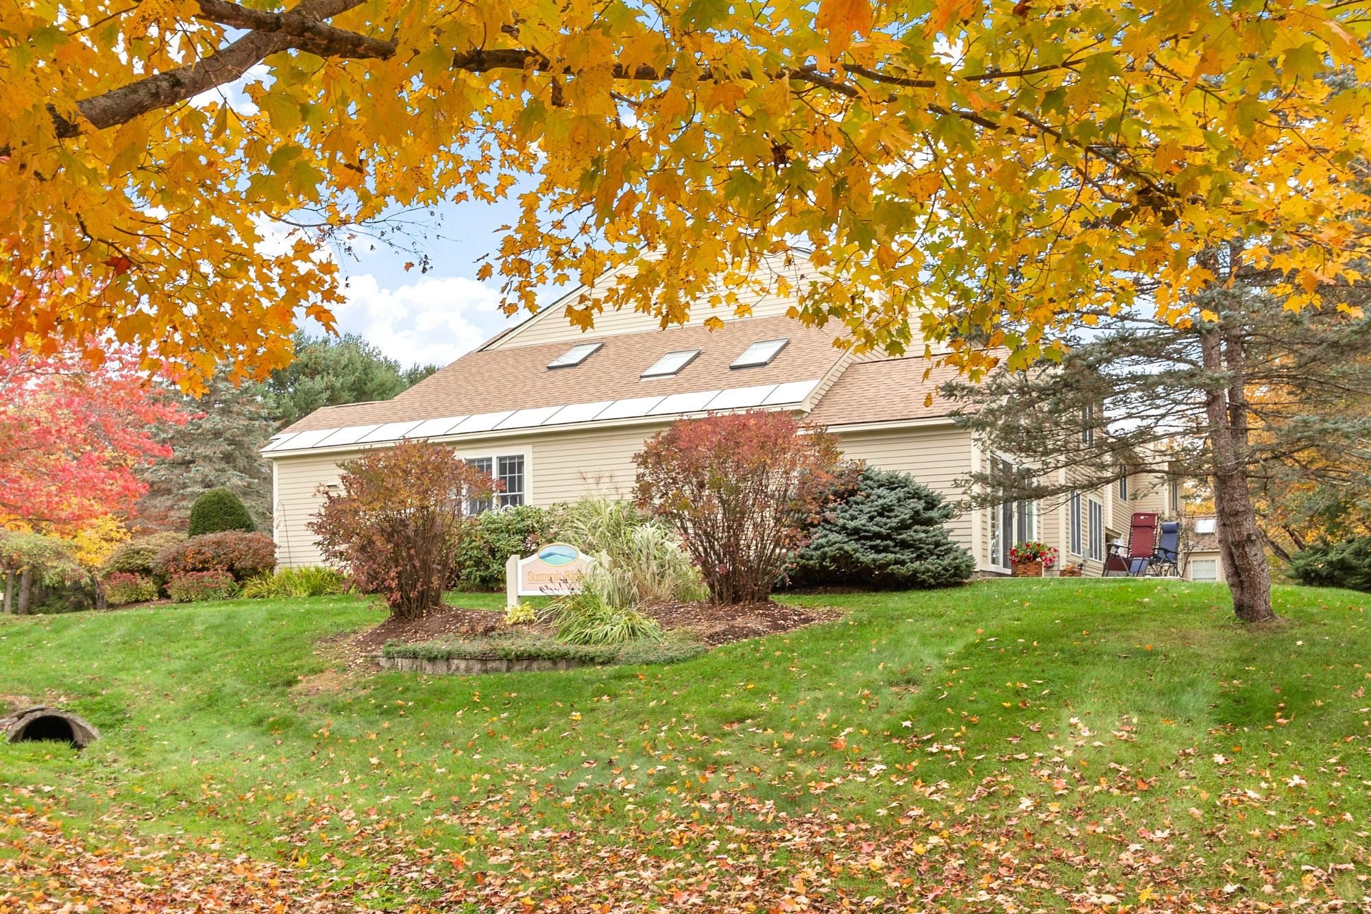
Spacious, sun-filled, and beautifully designed! This striking 3-bedroom end-unit condo offers one of the most generous floor plans in the area, combining comfort, style, and the ease of carefree living in a highly desirable location. The bright and inviting kitchen features abundant cabinetry and counter space, along with a charming breakfast area overlooking the neighborhood through expansive windows. A formal dining area is open to the impressive living room, where hardwood floors, a cozy gas fireplace, soaring ceilings, and an open loft above create a wonderful sense of space. Just beyond, a delightful heated sunroom with two sets of sliders opens to a newly installed concrete patio, perfect for relaxing or entertaining. Privately tucked away from the main living areas, the first-floor primary suite offers a peaceful retreat, while a convenient half bath serves guests. Upstairs, an airy loft overlooking the living room provides ideal space for a home office or reading nook. Two generously sized bedrooms, a beautifully renovated full bath, and a large storage closet complete the second level. A two-car garage with direct entry adds everyday convenience. Enjoy maintenance-free exterior living, beautifully maintained grounds, and a community pool for summer enjoyment. Ideally situated near golf, schools, the hospital, YMCA, and scenic rail trail, this exceptional condo offers the perfect blend of space, convenience, and lifestyle. All the room you want, without all the work!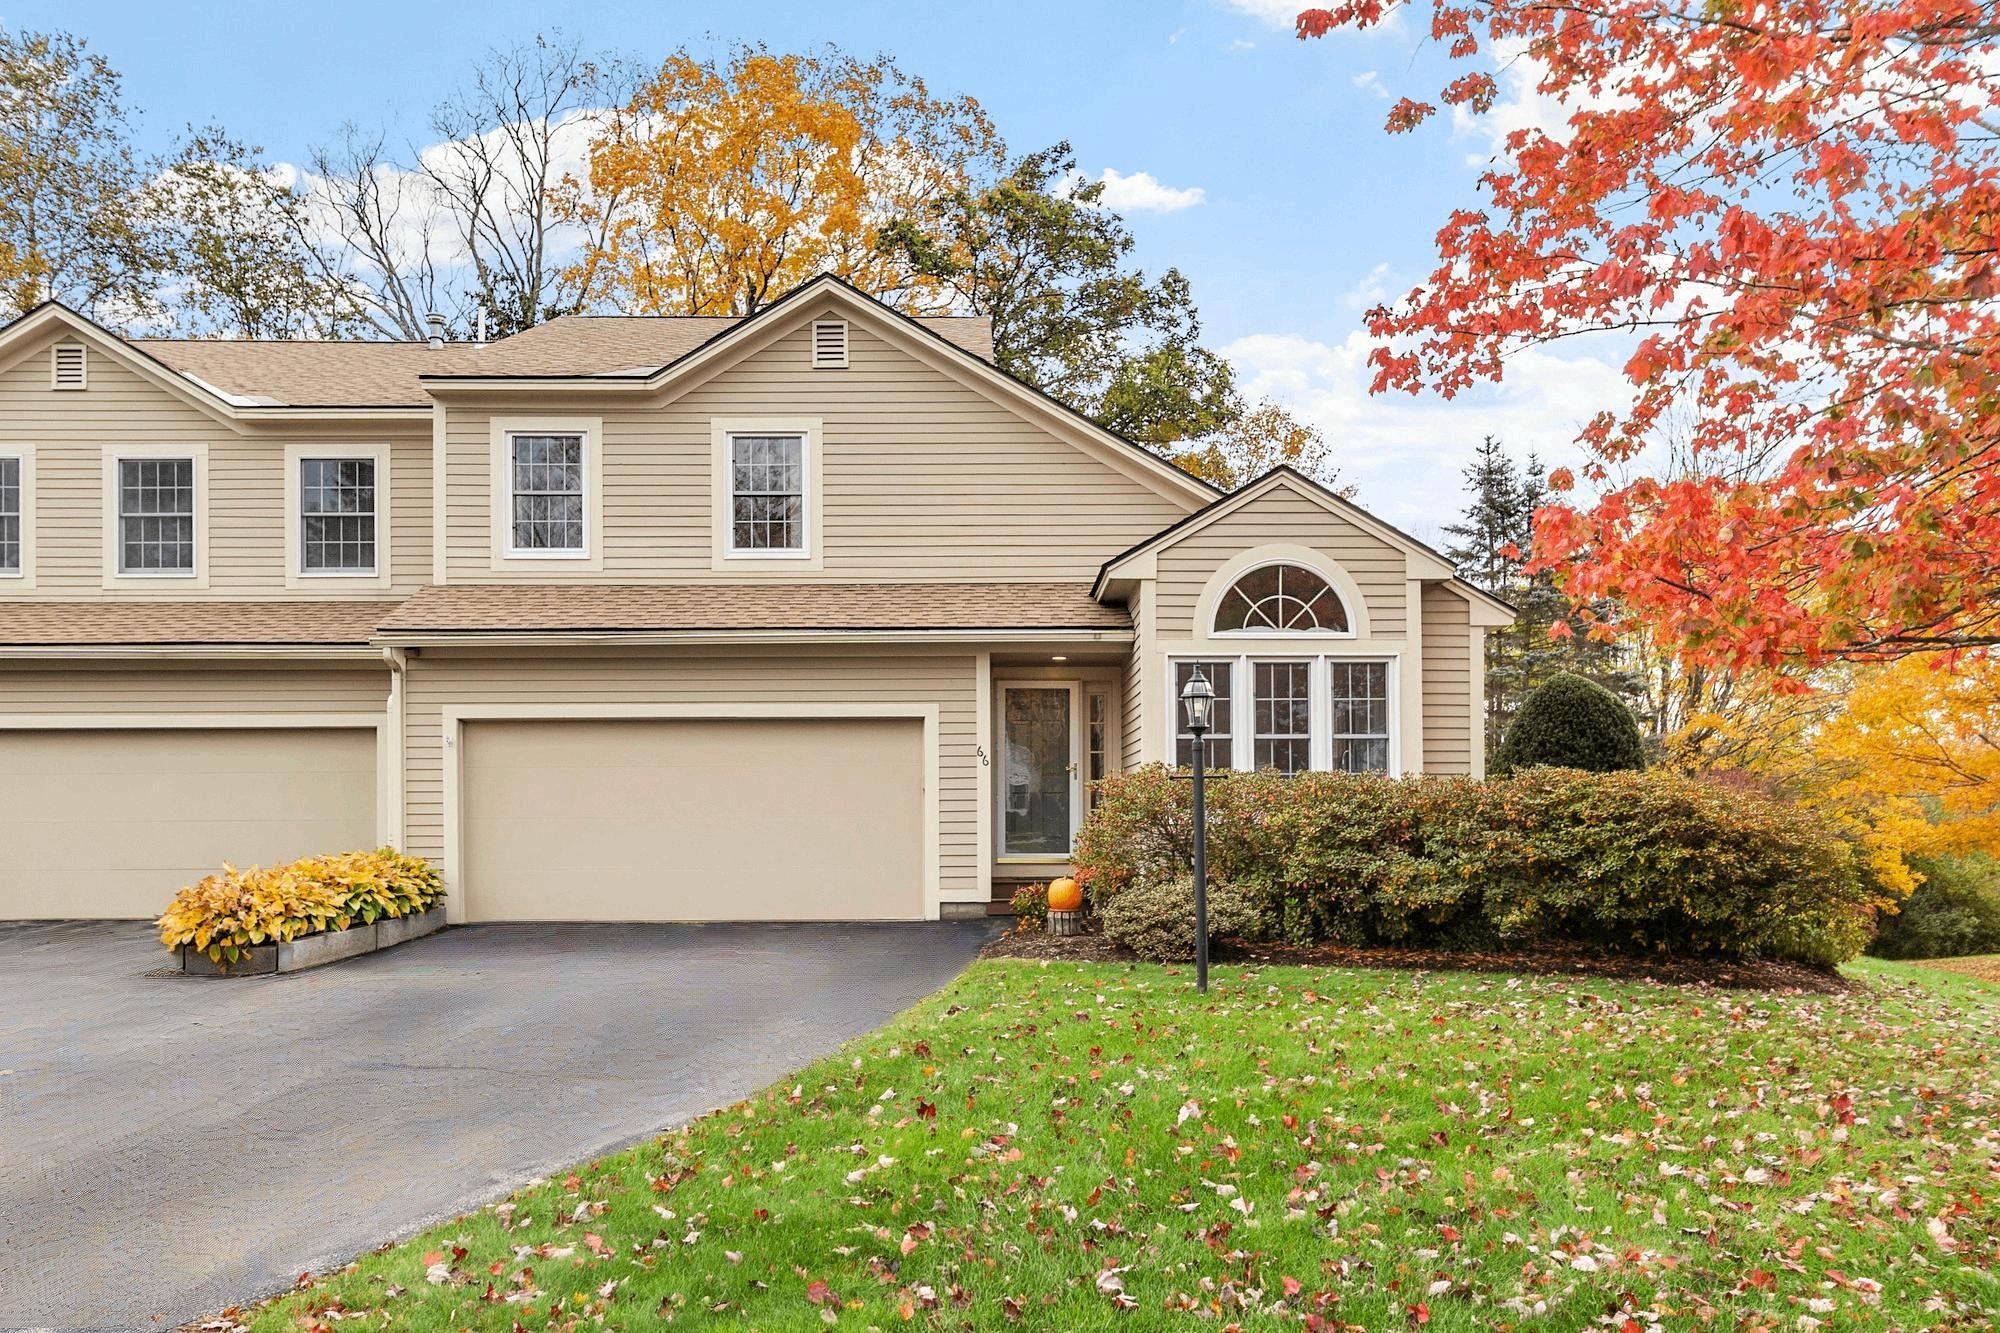
Mortgage Calculator
Monthly Payment (Est.)
Enter an interest rate to see your estimated monthly payment.yesterday Listing updated with changes from the MLS® 3 days ago Status changed to Active 3 days ago Price changed to $475,000 5 days ago Listing first seen on site

Copyright 2026, PrimeMLS, Inc. All rights reserved. This information is deemed reliable, but not guaranteed. The data relating to real estate displayed on this display comes in part from the IDX Program of PrimeMLS. The information being provided is for consumers’ personal, noncommercial use and may not be used for any purpose other than to identify prospective properties consumers may be interested in purchasing.
Last checked: 2026-10-18 03:34 AM UTC