
New Hampshire Homes for Sale
Looking for homes for sale in New Hampshire? Whether you’re searching for a walkable Seacoast town, a lakefront retreat, a family-friendly community in Southern New Hampshire, or a quiet property in the White Mountains, you’ll find homes across every corner of the Granite State here.
New Hampshire offers a wide variety of lifestyles, from historic village centers and vibrant downtowns to waterfront communities and rural acreage. Use the search tools below to explore available properties and narrow your search by town, region, price point, property type, and more.
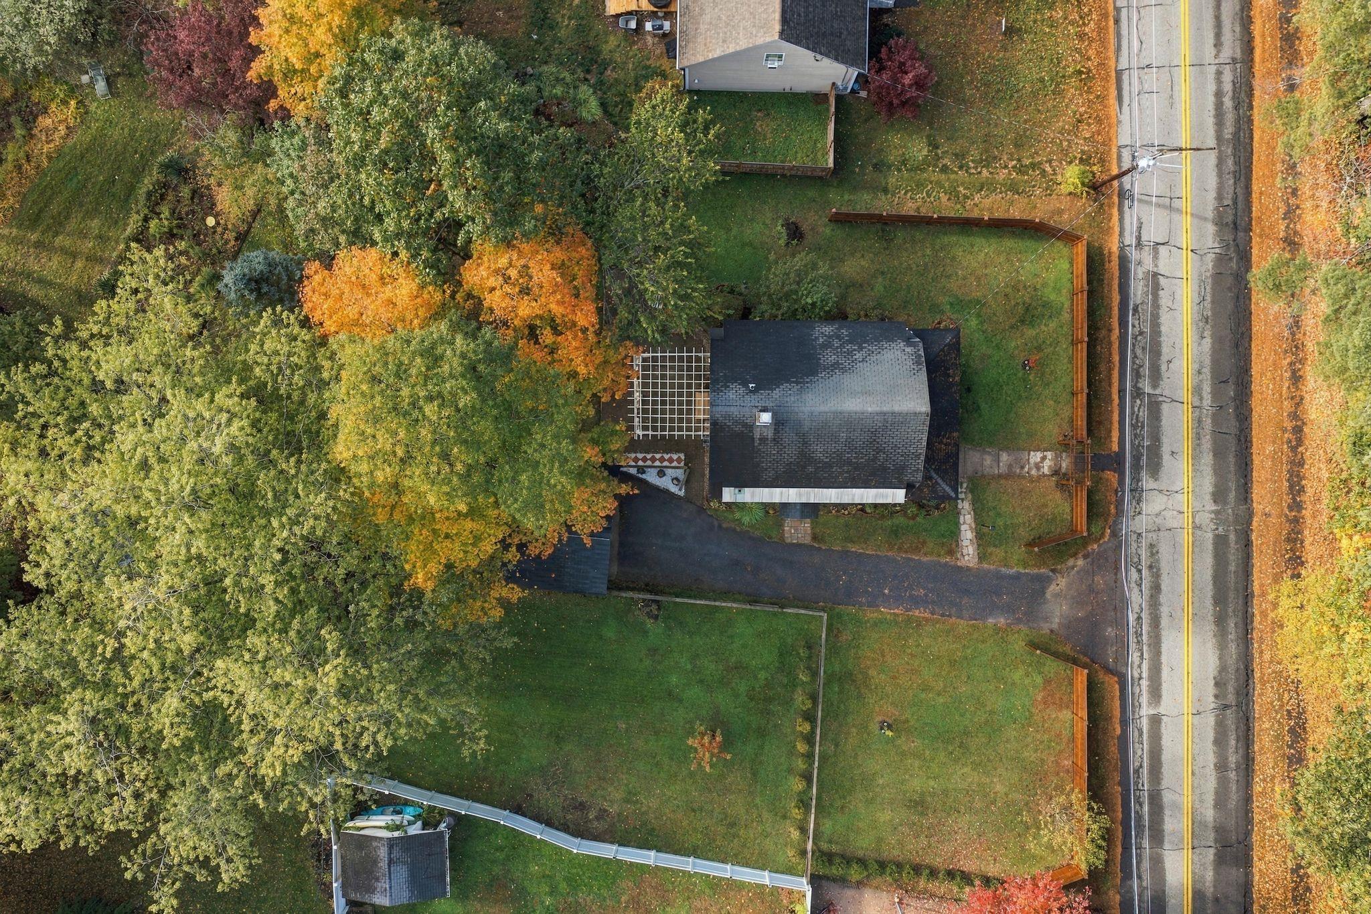
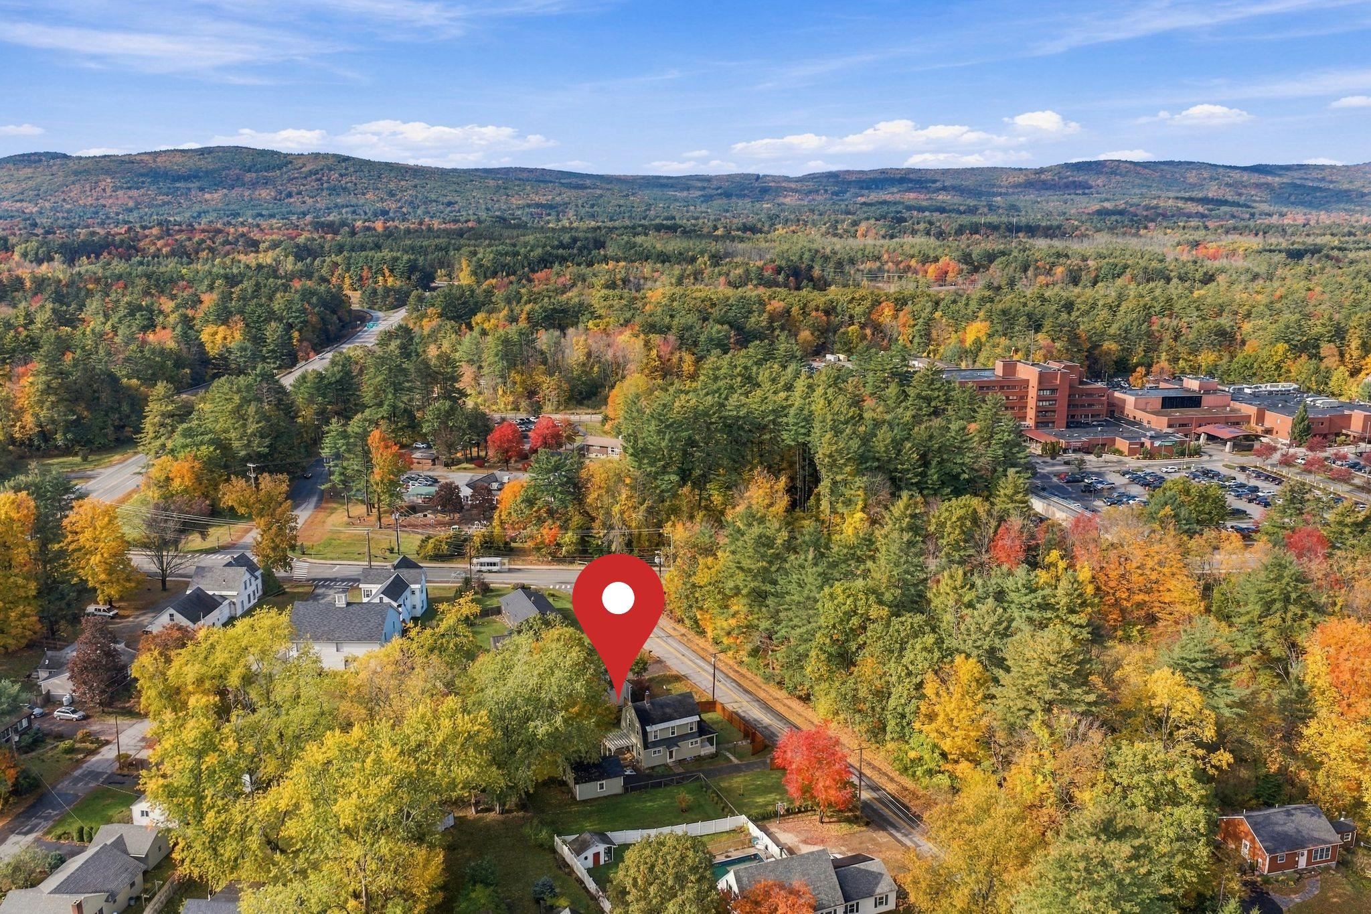
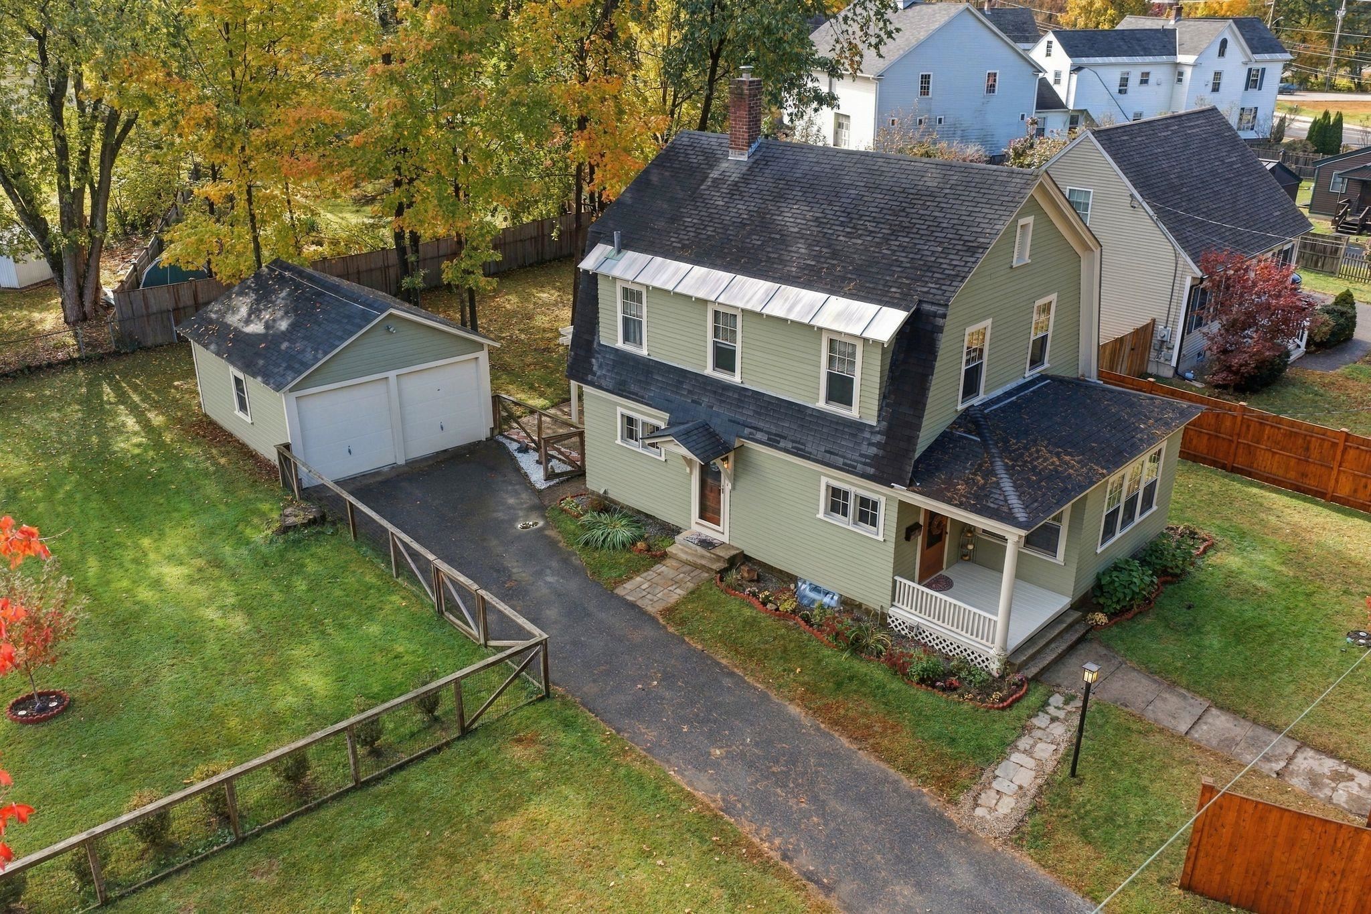
Some homes capture your heart with their character, craftsmanship, and stories held within their walls. Celebrating its 100th birthday, this charming Craftsman jewel has been thoughtfully updated while preserving the details that make it so special. Set on a level, beautifully landscaped 1/3-acre lot with a fully fenced backyard, this Keene gem is conveniently located around the corner from Cheshire Medical Center and a short distance from downtown, Fuller School, and area hiking and biking trails. Recent improvements include professional exterior painting, a freshly stained privacy fence, new garage roof, and professionally restored original windows featuring low-E glass. Trees were removed from the backyard to open up the space around the patio while retaining shade and privacy. Landscaped beds add natural beauty, and a paved driveway and two-car garage offer welcome convenience. Inside, the kitchen pairs updated quartz countertops, a tile backsplash, and dishwasher with original tongue-and-groove cabinetry, preserving its authentic Craftsman charm. The adjoining rear porch features fresh tile flooring and added cabinetry for valuable kitchen storage. Updated lighting and ceiling fans complement the original milk glass fixtures, while the dining room showcases an impressive built-in and antique chandelier. The sunlit living room enjoys lovely views of the treeline across the street, and the original staircase newel post and railings have been carefully restored to highlight the home's beautiful woodwork. Upstairs, three nicely sized bedrooms include a primary with dual closets. The spacious full bath features coordinating tilework, recently replaced toilet, a separate shower, and a soaking tub. Lovingly maintained and rich in character, this century-old Craftsman offers the warmth, history, and craftsmanship that make an older home truly memorable. Schedule your private showing today!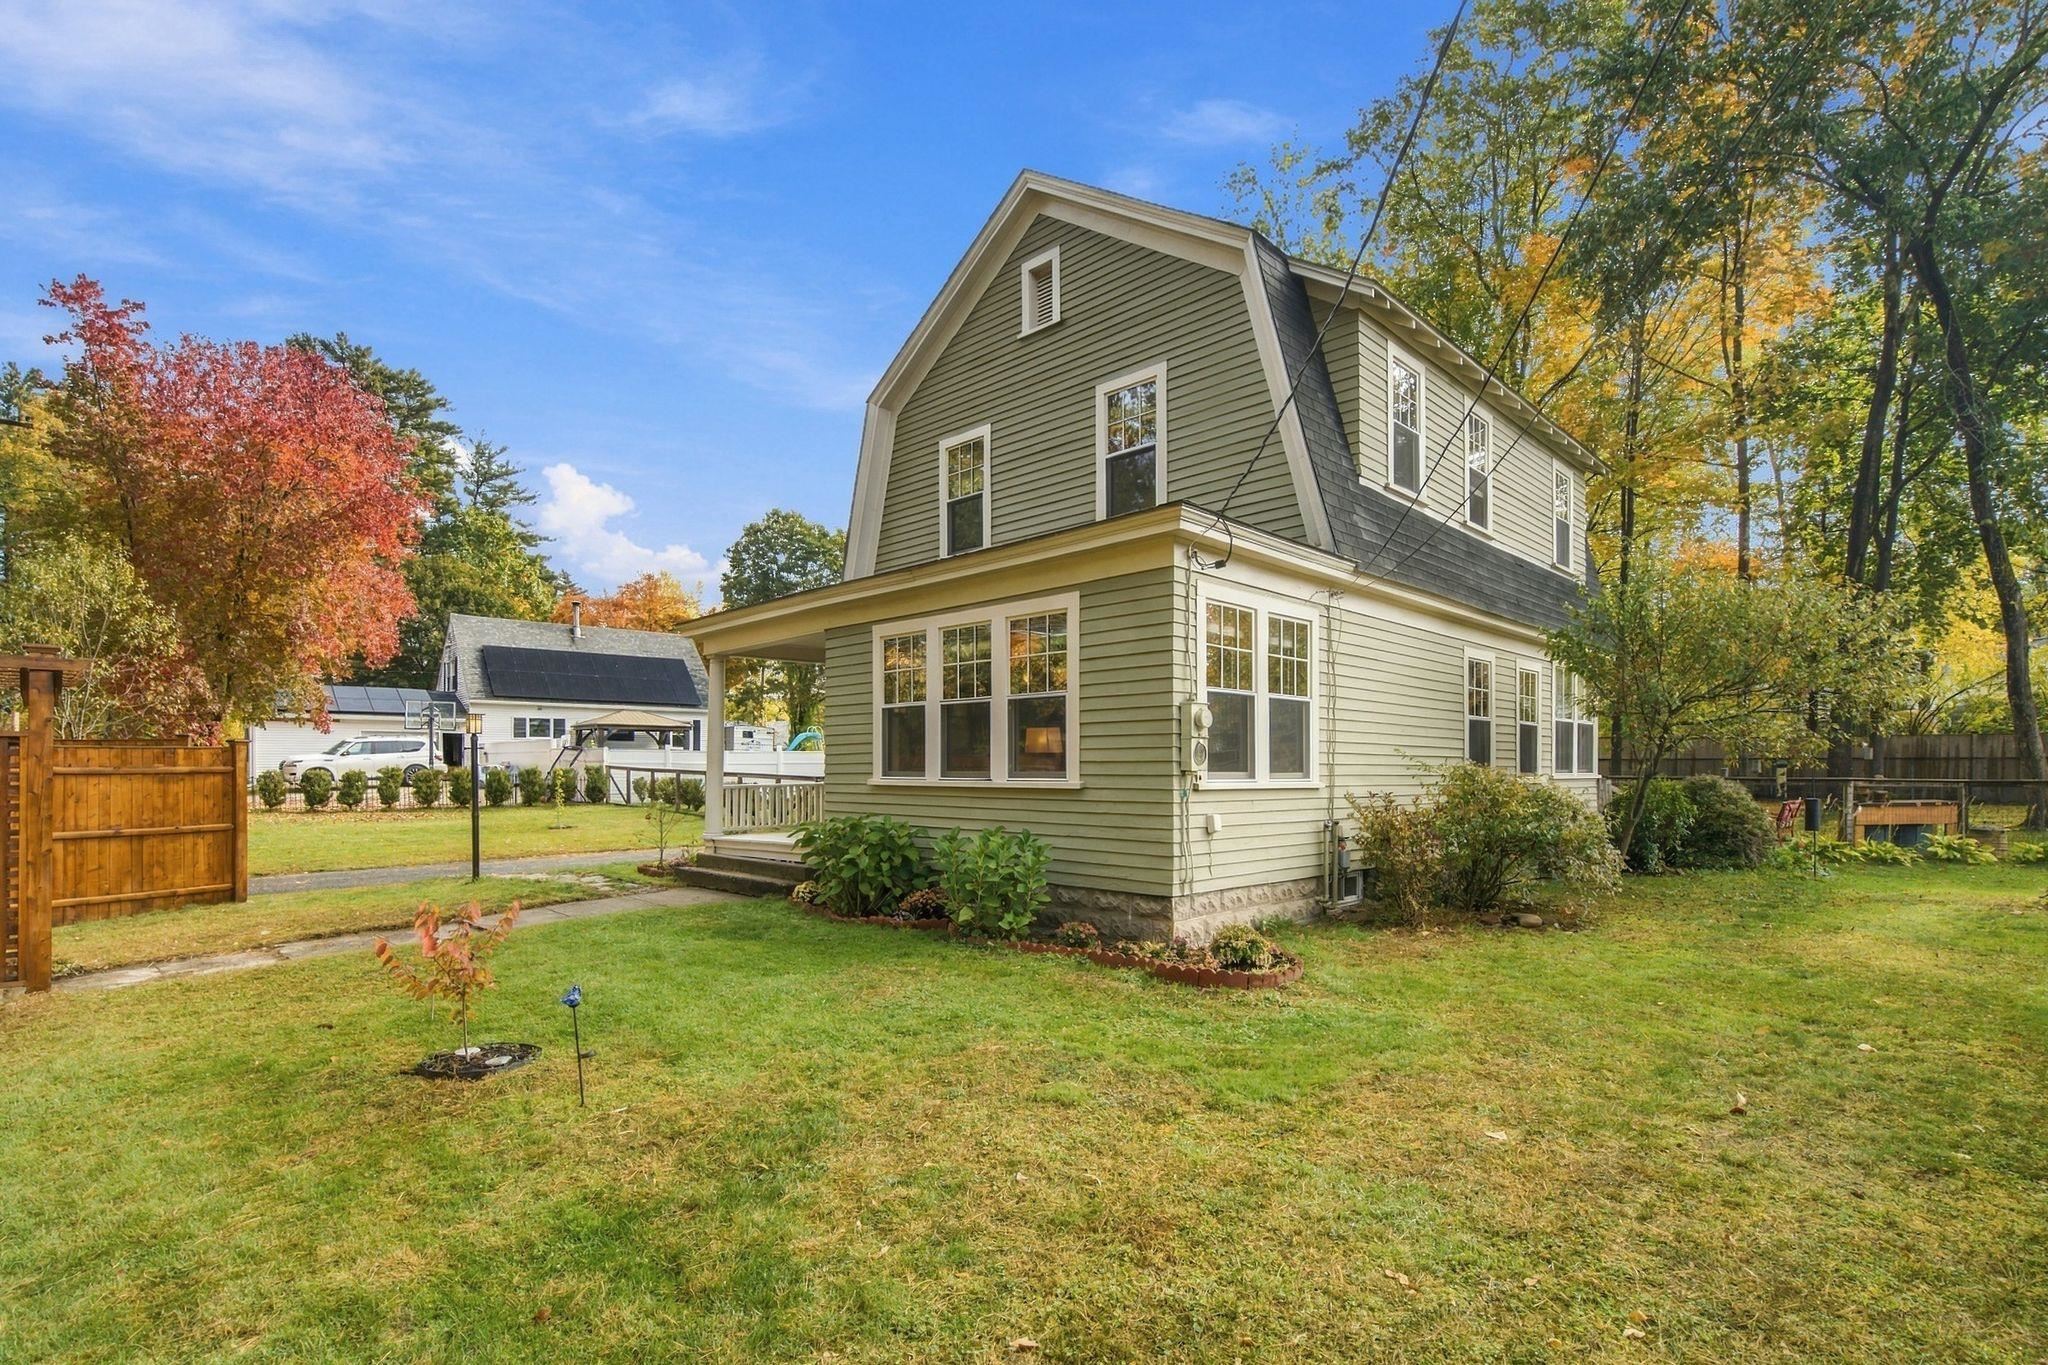
Mortgage Calculator
Monthly Payment (Est.)
Enter an interest rate to see your estimated monthly payment.9 hours ago Listing updated with changes from the MLS® 4 days ago Listing first seen on site

Copyright 2026, PrimeMLS, Inc. All rights reserved. This information is deemed reliable, but not guaranteed. The data relating to real estate displayed on this display comes in part from the IDX Program of PrimeMLS. The information being provided is for consumers’ personal, noncommercial use and may not be used for any purpose other than to identify prospective properties consumers may be interested in purchasing.
Last checked: 2026-10-18 03:34 AM UTC